This description has been translated and may not be completely accurate. Click here to see the original
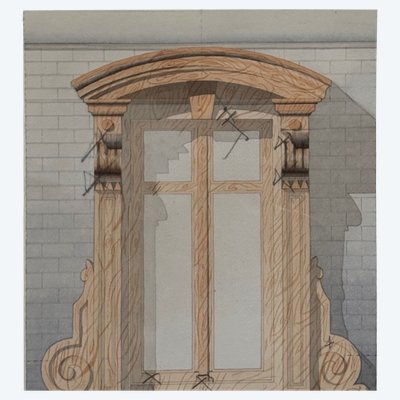
This is a drawing or blueprint produced by a Compagnon du Devoir carpenter in the 19th century. The whole thing was made by hand, and shows a series of plans for carpentry and staircases.
This drawing will be delivered rolled (the drawings were rolled, so we have laid them flat for photography). As for condition, there are numerous stains.
Among journeymen carpenters and stonemasons, the heart of knowledge transmission is the study of projective geometry for cutting wood and stone, also known as "descriptive" or, quite simply, "le Trait". In simple terms, this method makes it possible to draw each part of a vault or framework to its true size, thus greatly facilitating the transition from design to execution. This "art of the Trait", once more or less secret, has been transmitted since the 16th century through two channels: firstly, the publication of printed treatises and, secondly, the evening courses attended by journeymen on their Tour de France.
The photos are part of the description, so feel free to point to zoom and click to enlarge.
We try to show as much detail and realism as possible, so that you'll be satisfied with your purchase.
Dimensions
Height: 57 cm
Width : 44 cm
A5431
Ref: 8K6O2GVKMU