This description has been translated and may not be completely accurate. Click here to see the original
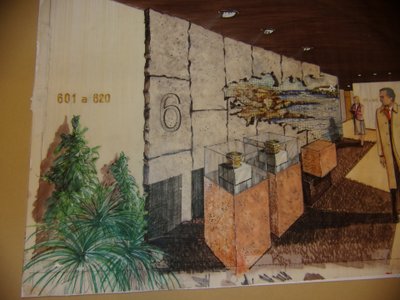
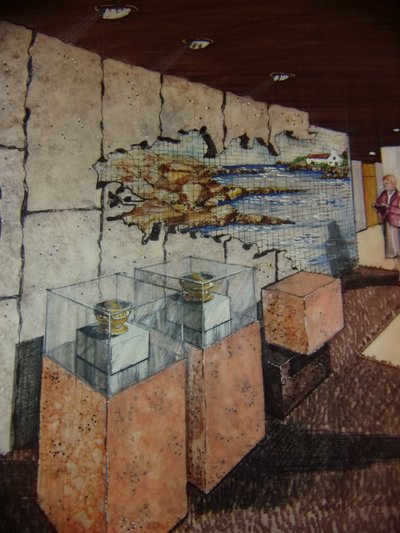
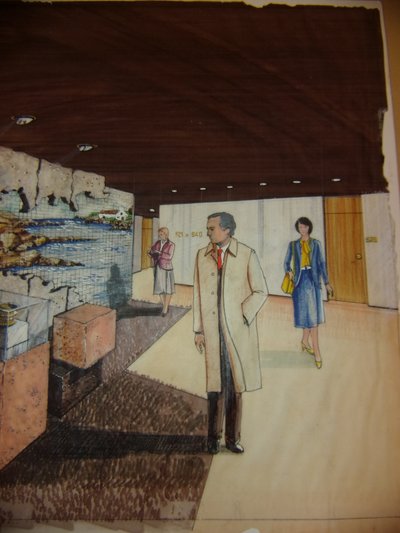
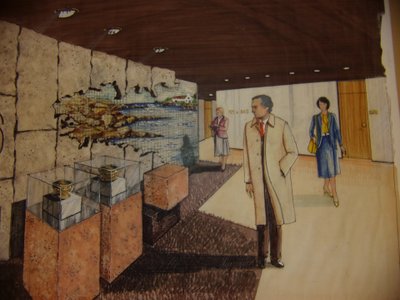
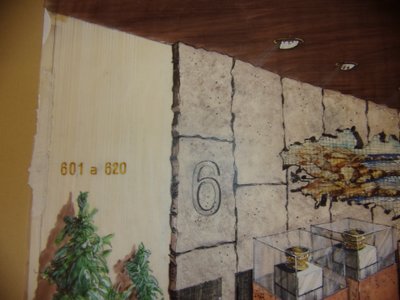
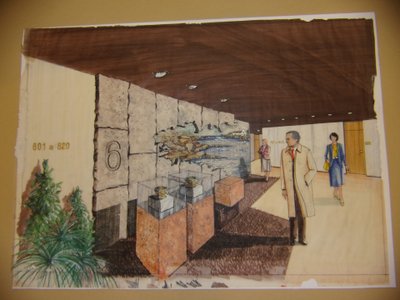
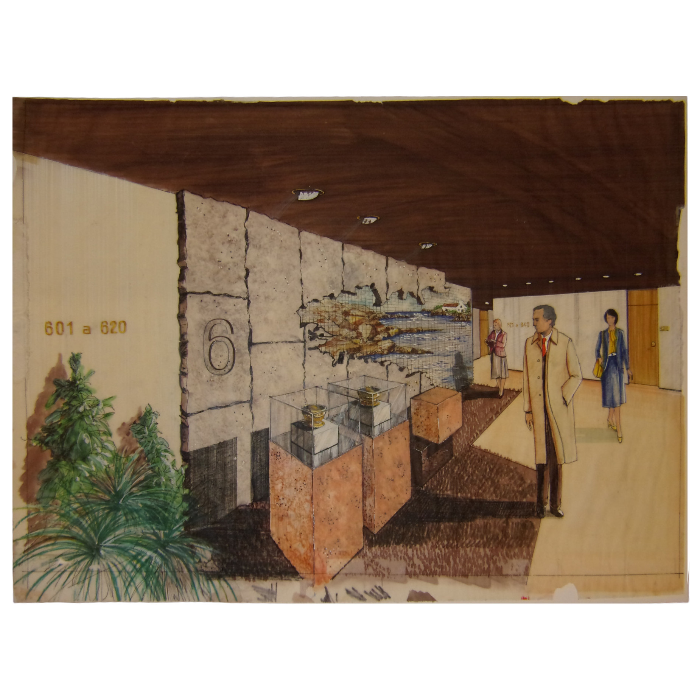
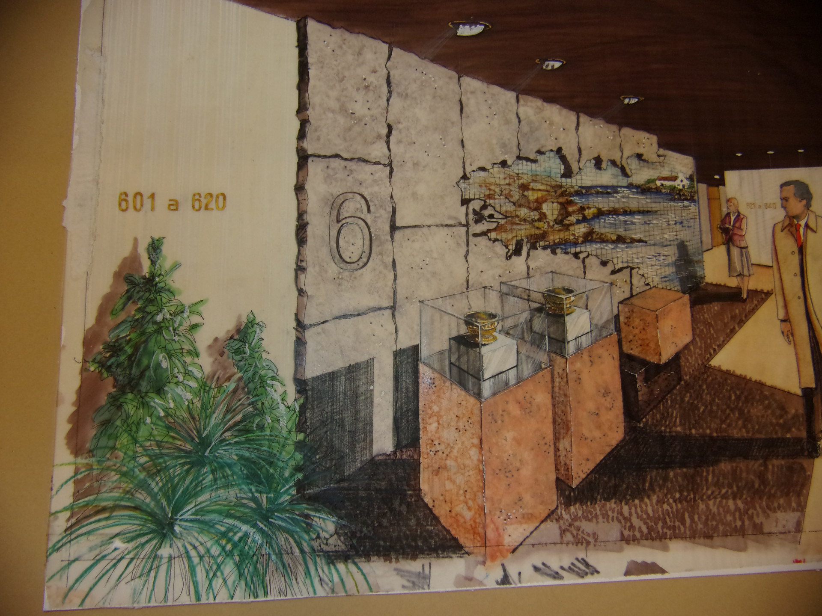
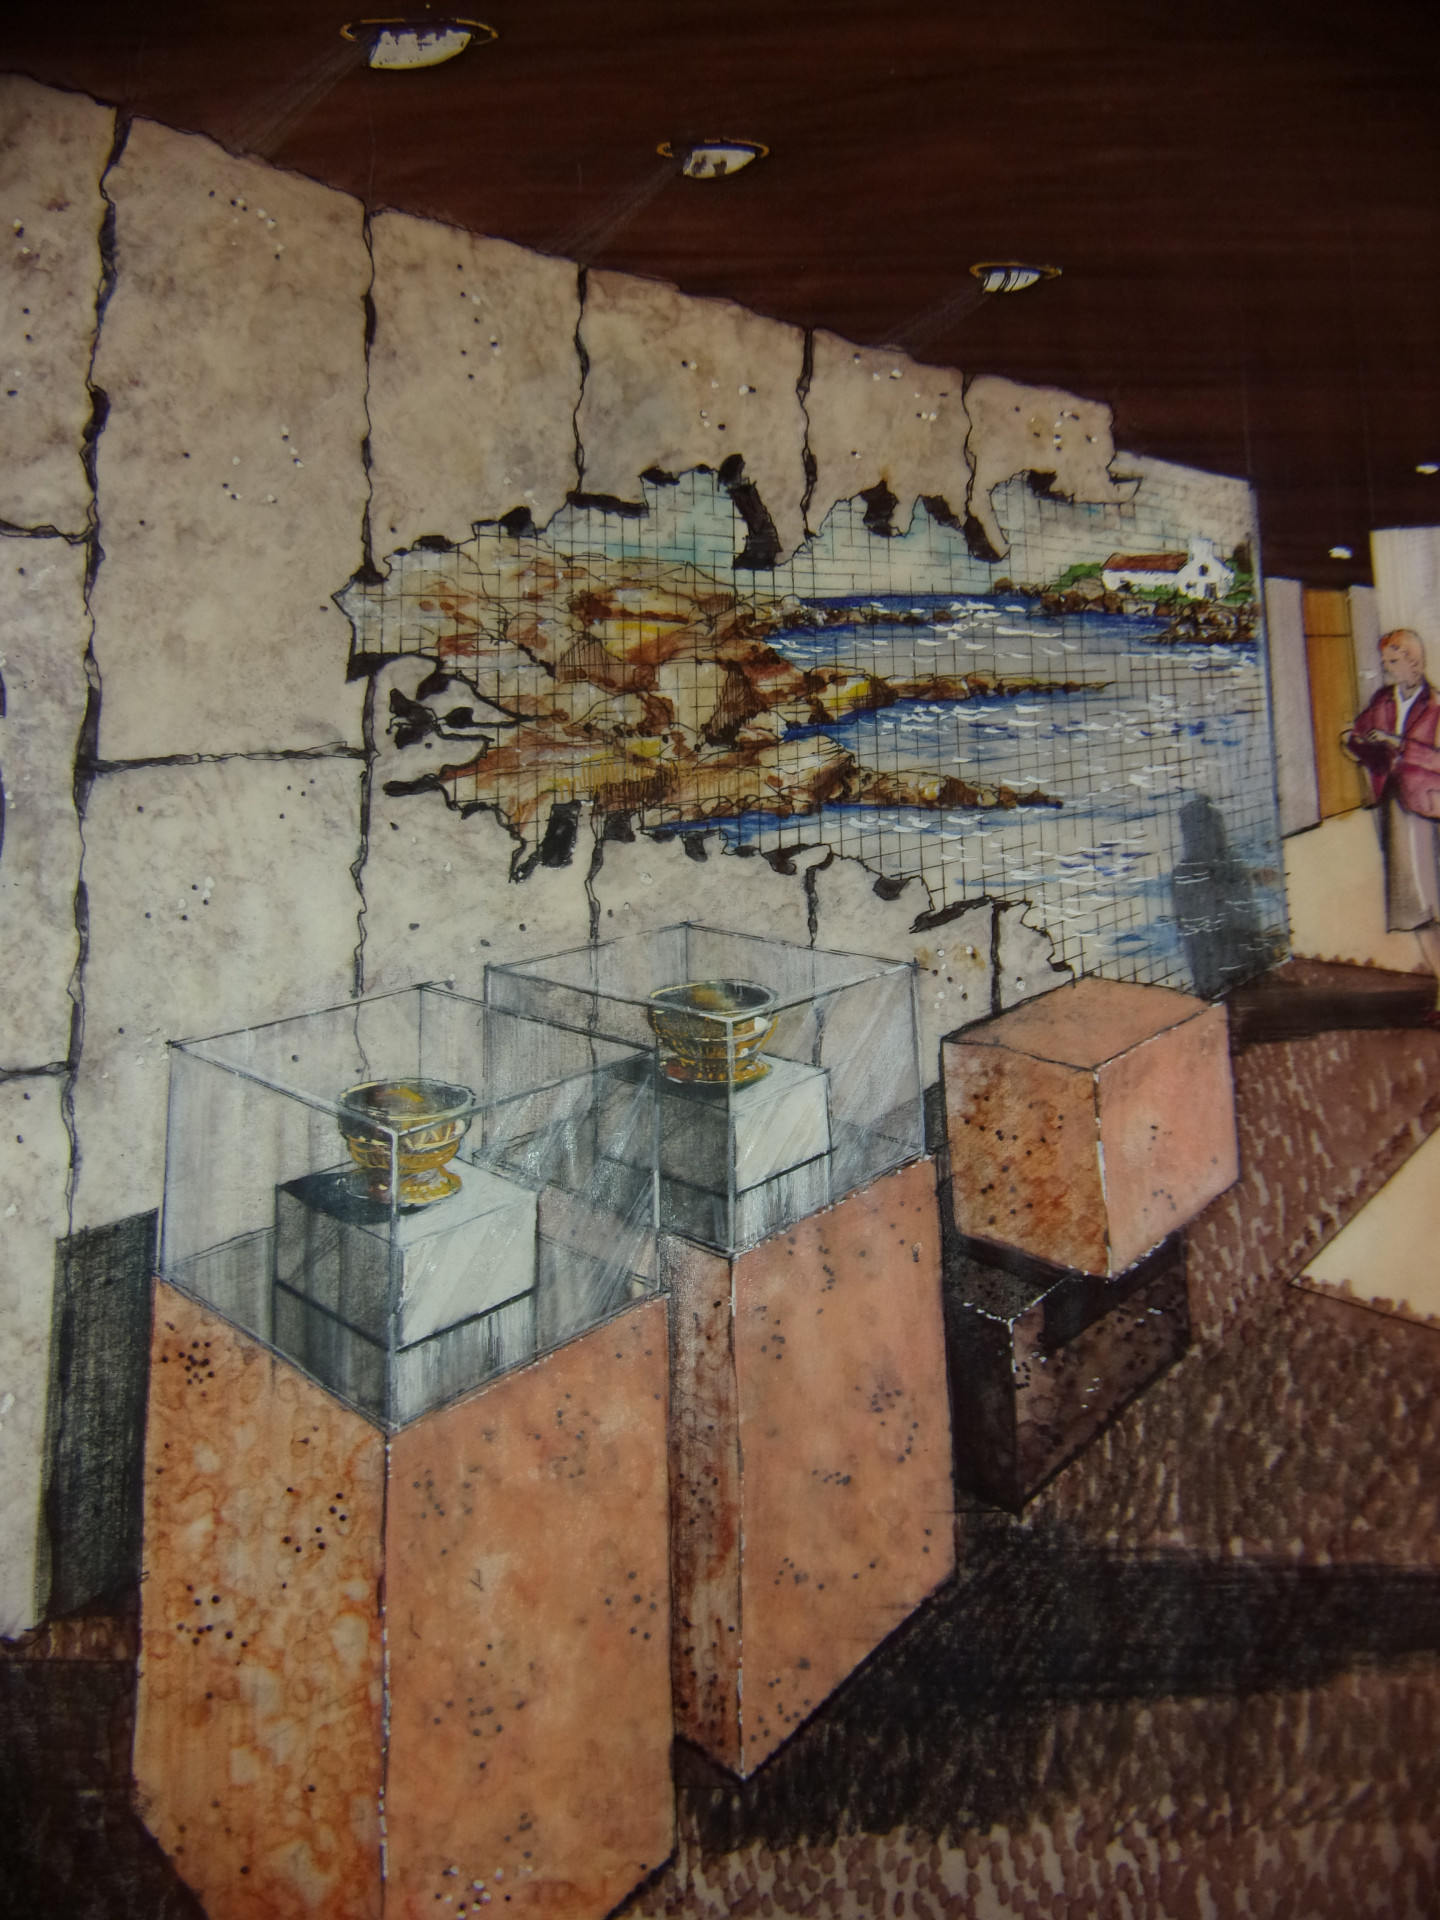
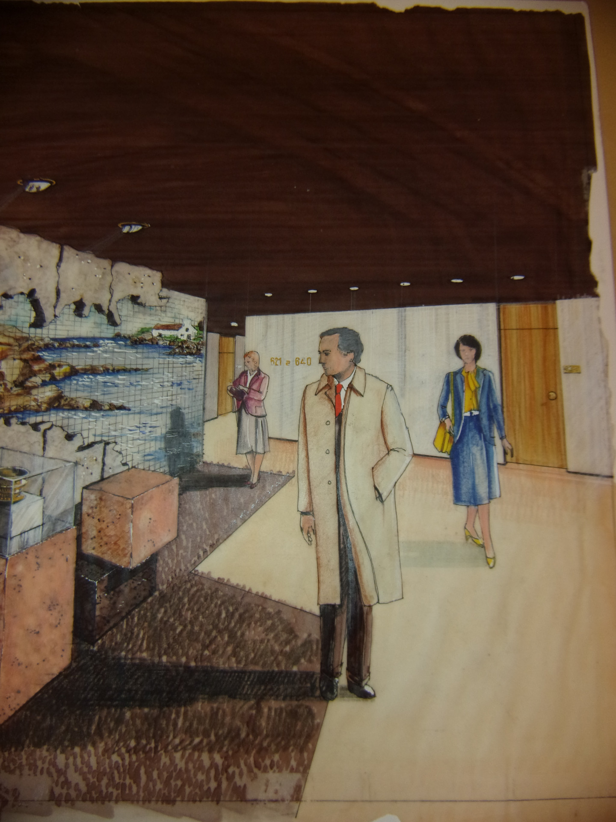
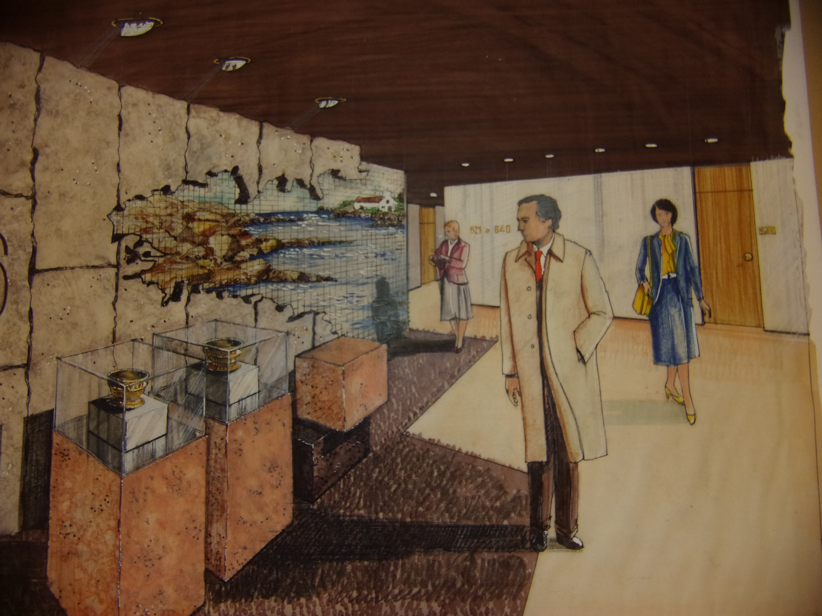
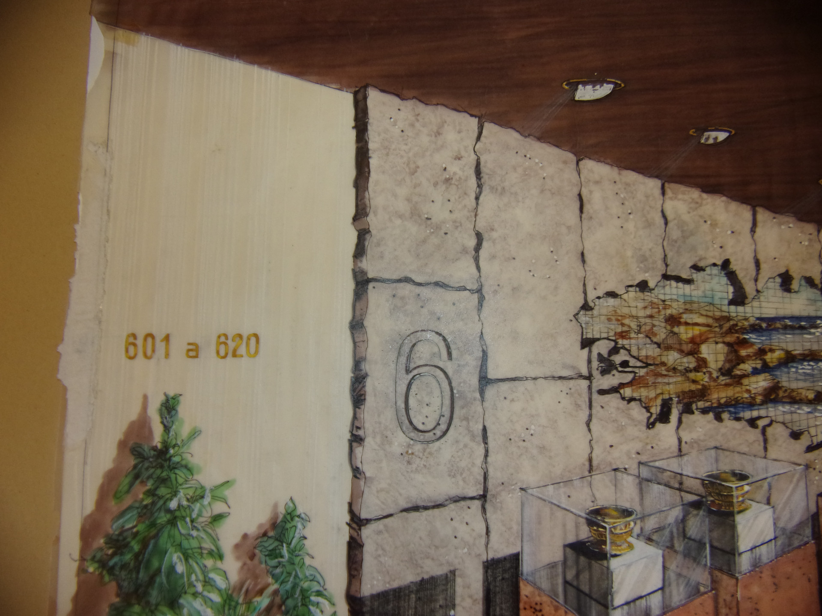
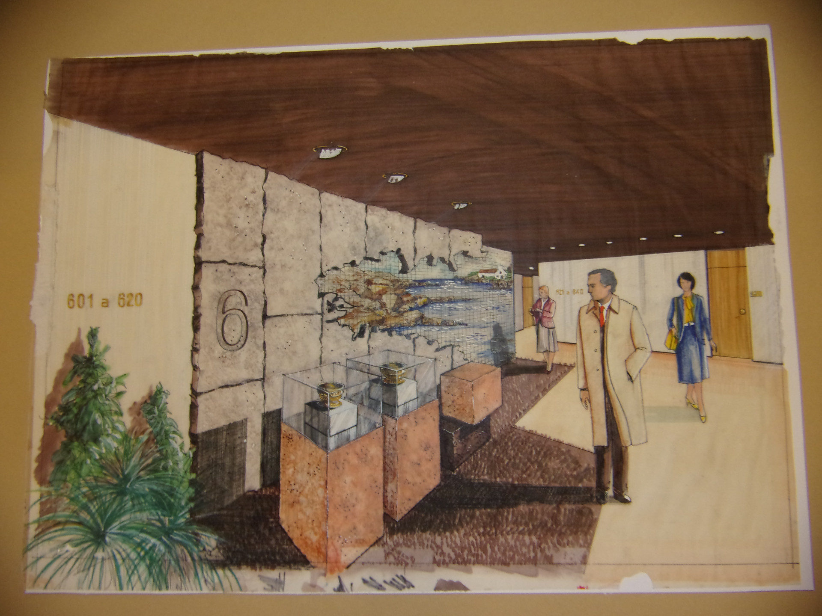
A striking and original architectural and interior design perspective drawing on tracing paper, depicting a vast interior space styled in the characteristic manner of the 1960s and 1970s. The composition features a circulation or reception area complete with a wooden ceiling, recessed lighting, carpeting, furniture, display cases, and decorative elements. Several figures are incorporated into the drawing to provide a sense of scale and convey the project's atmosphere. Notations reading "601 to 620" and a large "6" are visible, likely indicating room or area numbers and a sixth-floor location. Executed in pencil with watercolor and likely gouache coloring, the work was probably created for an architectural or interior design project—possibly for a hotel or a public building. Mixed media on tracing paper. Period: circa 1960–1970 (stylistic attribution). Dimensions: 60 × 43.5 cm. Note: the drawing is covered by a protective plastic sheet. Condition: shows signs of use, with some marks and traces consistent with the age of the paper; please refer to photographs. An original work of interest for its graphic quality and as a record of interior design presentation practices from that era.
Ref: EO1SM0YACQ





 English
 Français
 Italiano
 Deutsch